
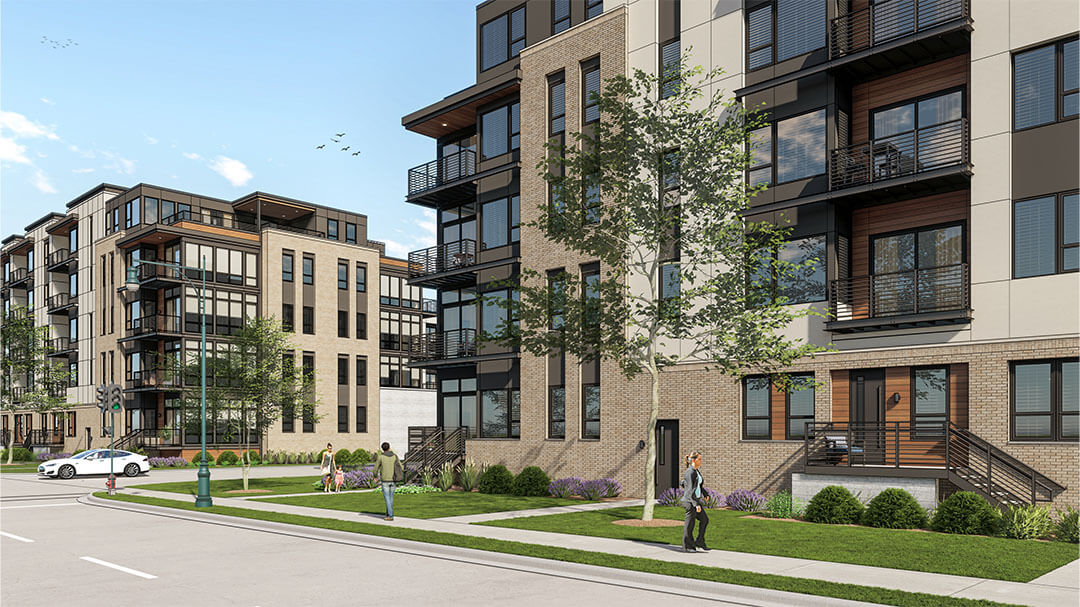
The Apiary Apartments—A Community Buzzing with Life—adds a dynamic modern multifamily destination to West Allis and expands AG Architecture’s Milwaukee-area residential portfolio. Designed in collaboration with developer Land By Label, the elevated, amenity-rich apartment community transforms a historically significant site while supporting the connectivity and walkability desired by the city’s ongoing revitalization efforts.
A Commitment to Community
Across Milwaukee, communities are honoring the city’s manufacturing roots by revitalizing iconic properties into active community hubs. In West Allis, that mindset has shaped more than a decade of reinvestment, including adaptive reuse, commercial redevelopment, and new residential growth.
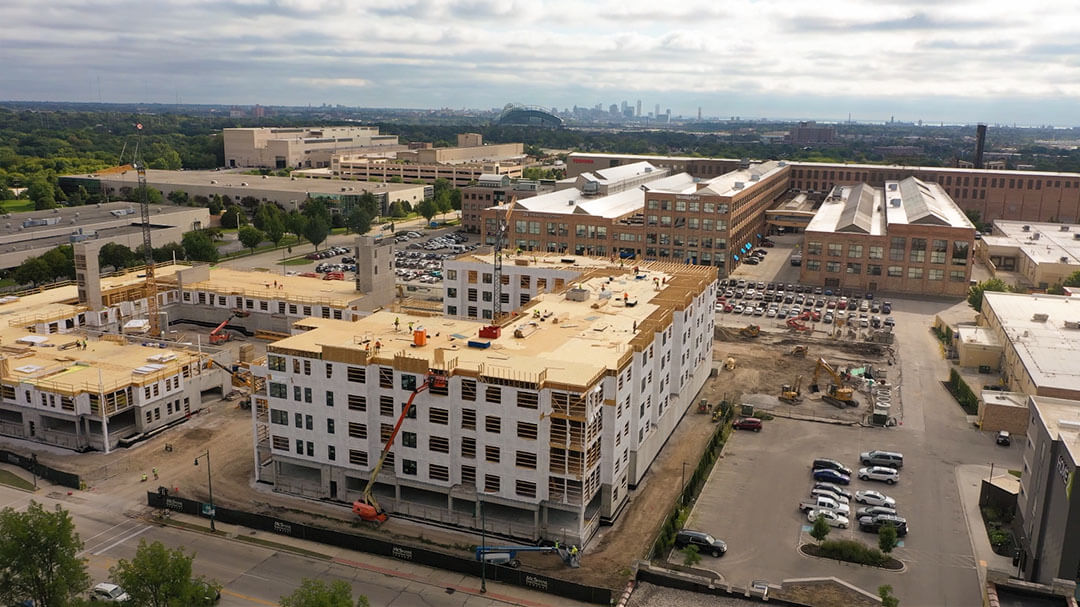
This site, previously home to a portion of the historic Allis-Chalmers Manufacturing facility, had been explored by several development teams looking for the right solution to support the thriving area. As the property changed hands, the AG Design Team provided several iterations of conceptual designs, culminating in the collaboration with Land By Label to introduce a 248-unit residential development.
A Prime Location
Converting this 4.581-acre manufacturing site into a residential area provides in-demand housing within a critical gateway corridor. It sits adjacent to the main commercial thoroughfare of West Allis—an area that offers popular food and beverage destinations including long-time staples and new establishments. The densely populated community is also located just nine minutes west of downtown Milwaukee and two minutes east of Wauwatosa, offering residents an easy commute to large-scale employment centers outside of West Allis.
“The Apiary occupies a special location within West Allis. Historically, it was the location of prominent Allis-Chalmers Manufacturing, which fueled and sustained the community for decades,” describes Land By Label Founder and Managing Principal Ian Martin. “Today, it occupies the ‘front door’ of a revitalized West Allis with its prominent location on 70th Street. Those factors required a design that honored the weight of the historic and contemporary importance. Needless to say, the City and Land By Label had great expectations for the property. The AG Team embraced those expectations and proved to be amazing collaborators. It gives me great pleasure to see our shared vision brought to life on this critical site.”
Contextual Architecture
AG’s interactions with the City of West Allis on previous concepts provided valuable insights to the design process, allowing the team to pair Land By Label’s distinct development vision with meaningful community connections. As a result, three design drivers informed the site planning and architecture:
- Maintain pedestrian connectivity
- Uphold the site’s main street identity
- Create an architectural vernacular that subtly respects the area’s heritage with a simple materials palette
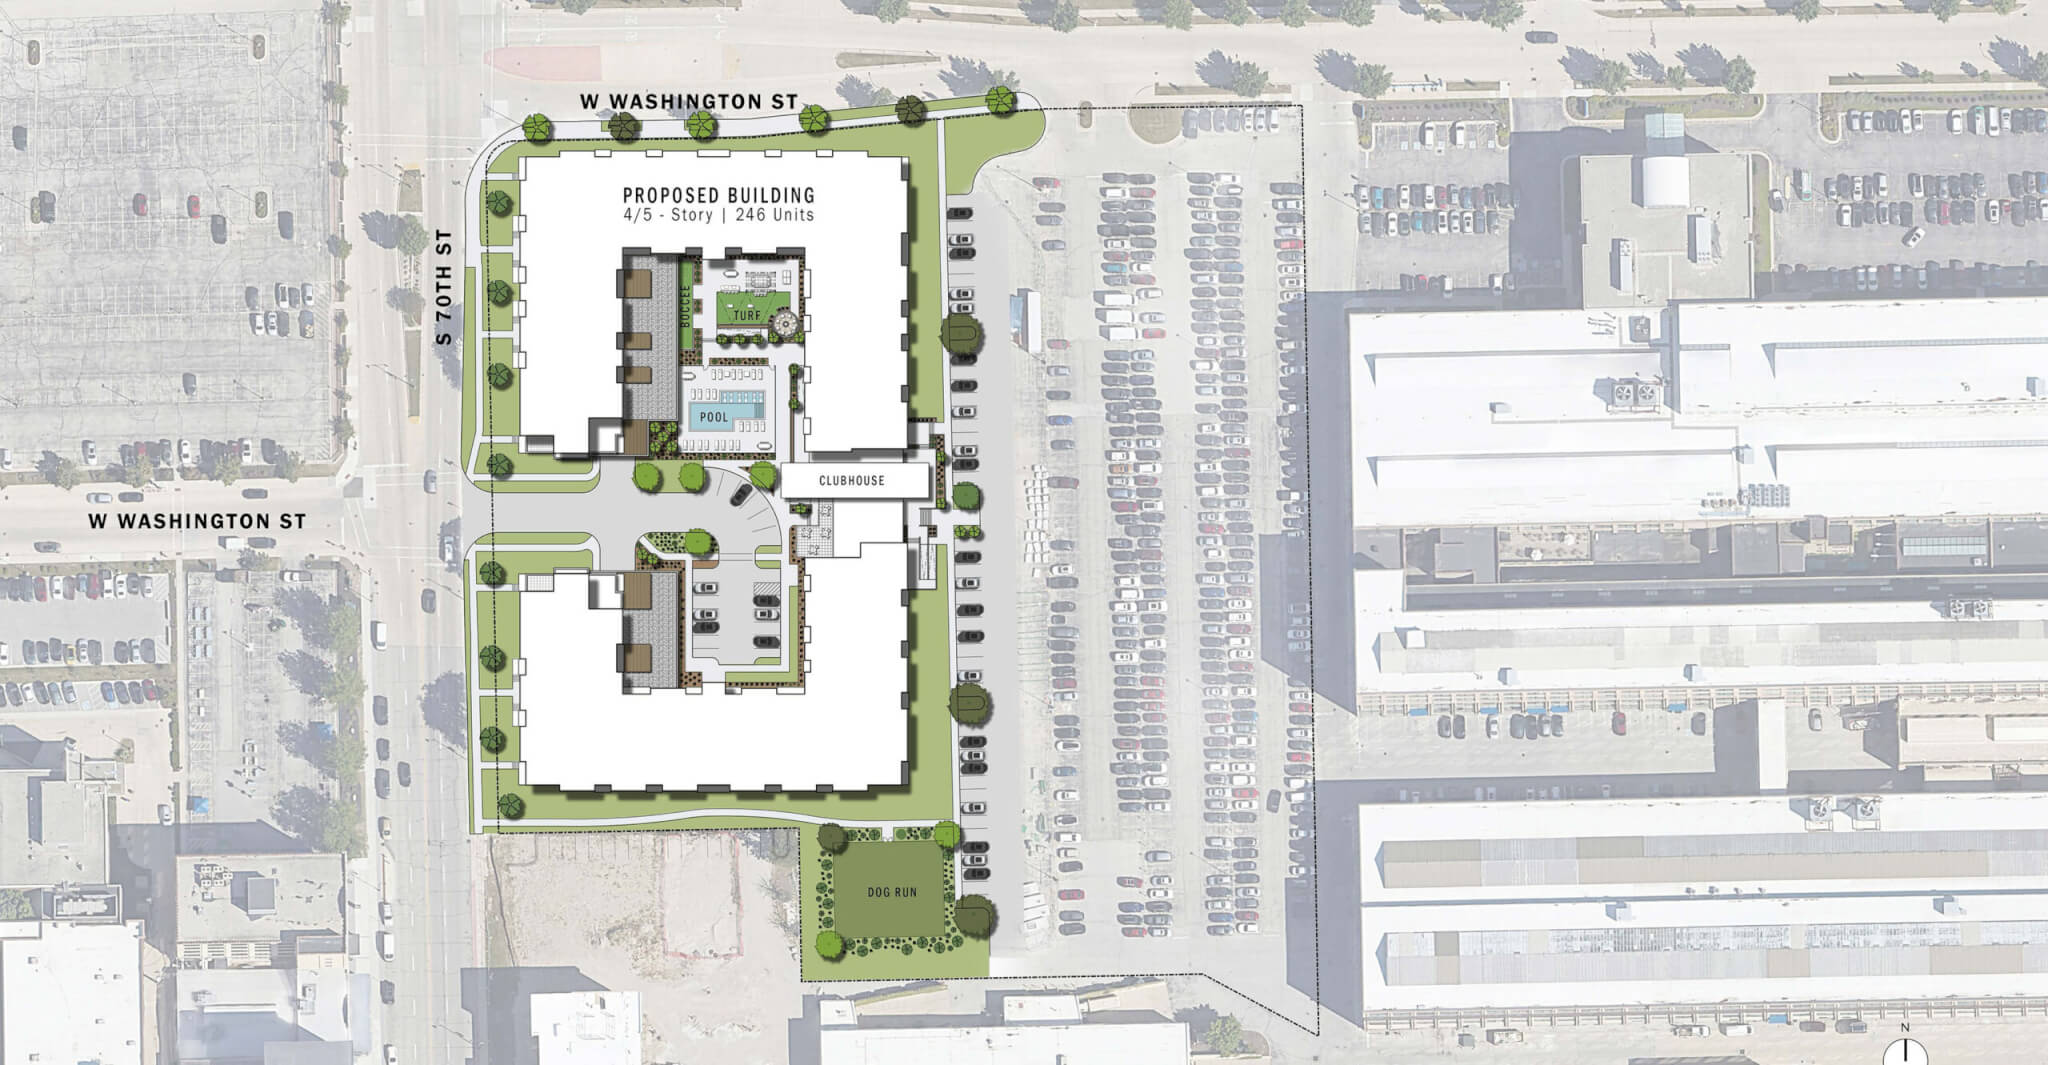
To achieve pedestrian connectivity through the site, the building is separated into two C-shaped structures that frame the northern and southern boundaries. The two-story clubhouse creates an attractive endcap to the north and south structures while allowing for an open pedestrian “portal” through the site. The clubhouse contains enticing resident amenities, and the central courtyard provides an active, thoughtful pedestrian experience.
The Apiary amplifies the main street identity of 70th by positioning first-floor townhome units along the street edge, offering private entries and walk-up patios that enhance the site’s walkability to food and beverage destinations.
Finally, the architectural design contemplates a simple materials and color palette with an interplay of brick masonry and metal panels, with moments of wood-look panels, architectural steel, and expansive windows. The team was diligent in understanding the details of the surrounding context, then refining them into a clean, modern expression. In addition to the material applications, alternating roof heights allude to the history of West Allis buildings built and adapted to changing needs over time.
“We wanted the building to feel rooted in its surroundings,” explains AG Project Manager Sam Janssen. “Cream brick and steel accents reference the neighborhood’s historic and industrial character, while details like the black stack-bond brick give that familiar language a more contemporary expression. There’s a lot of thought behind making the finished building feel cohesive and effortless.”
Janssen adds, “The design only works if the details carry through in the field. Our excellent partnership with McShane Construction and Land By Label helped us problem-solve and navigate some of the project’s more difficult challenges, including the complex overframing that was an important part of the design intent. The overframing was critical to allowing the building to read as part of the historic fabric, creating the deep, recessed punched windows characteristic of the surrounding architecture. Achieving this required significant coordination, mock-ups, and detail meetings between the design and construction teams to get the details right.”
A Branded Experience
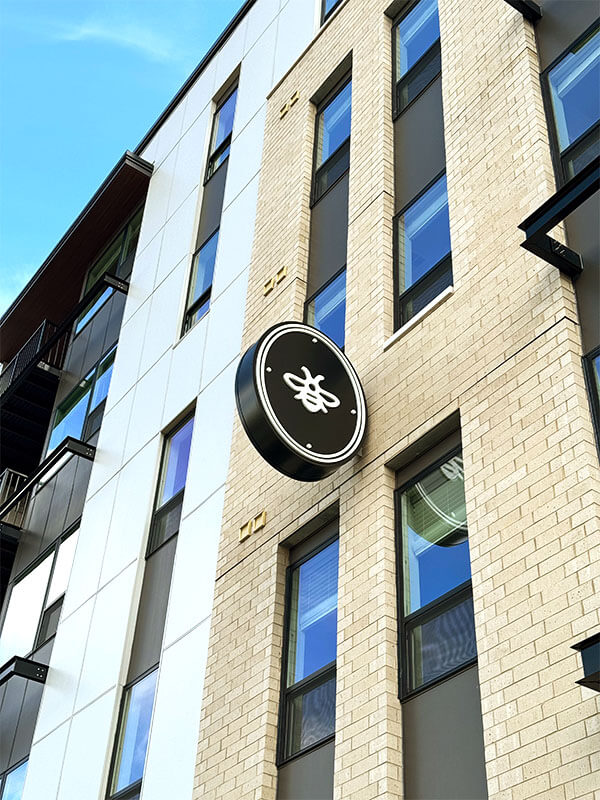
The Apiary branding (created by Rev Pop) draws from West Allis’ early identity as Honey Creek Settlement, a name inspired by the honeybees found in fruit trees along the creek’s bank. That history informed a brand concept rooted in industriousness and neighborhood connection—a development that balances small-town connectivity with urban sophistication.
Inspired by the buzz of community and warmth of Scandinavian design, Interiors By Richmond infused the communal areas with color, texture, and light. The team’s bright, playful take on modern living goes bold in some areas while practicing restraint in others, resulting in fresh, approachable spaces. Modern meets Nordic creates a backdrop for artistic expression. The interior reinforces the buzz of the brand.
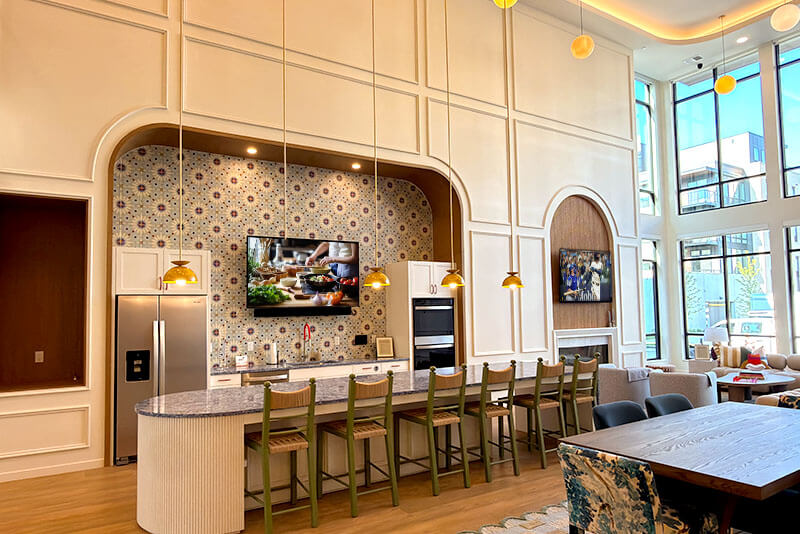
“We really enjoyed collaborating with AG on this project,” says Interiors By Richmond Founder and Principal Designer Annalies Richmond. “We had the opportunity to design a two-story clubroom, which is rare in newer developments, and it was important we really highlighted that feature. Between the curved opening that grounds the kitchen, the full wall of wood paneling going up the stairs to bring in some warmth, and the added glass rails to create an openness from the second floor, AG really helped us bring the vision to life.”
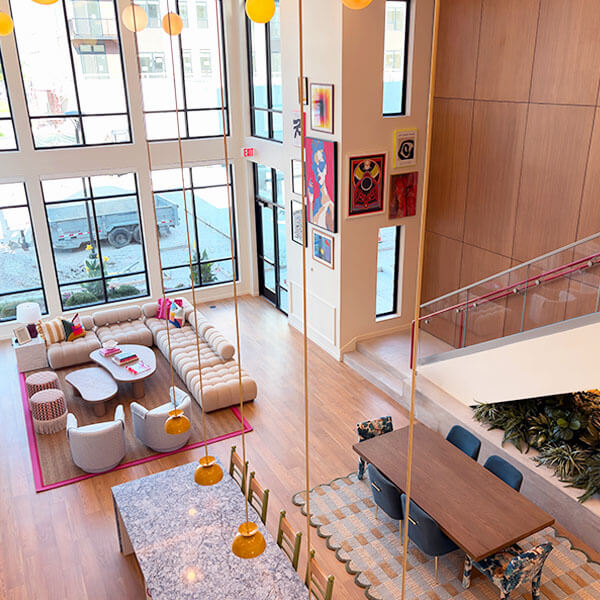
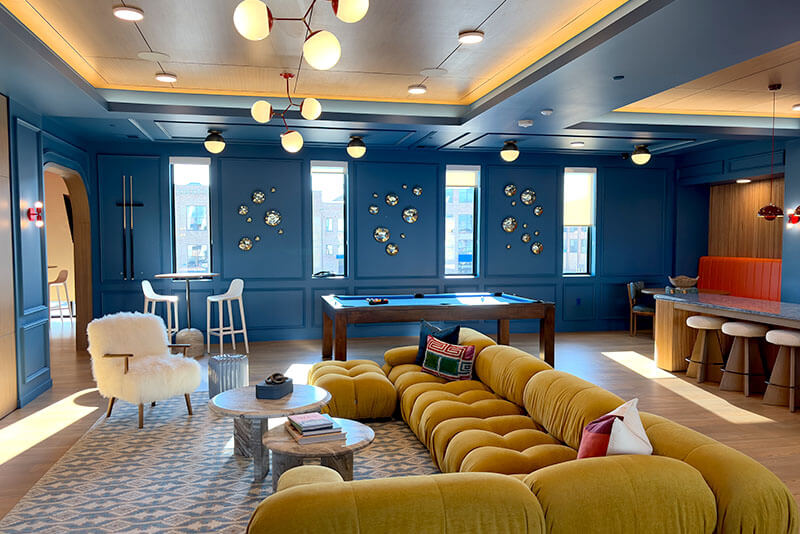
Richmond highlights the importance of carrying some of the design features up into the sports lounge and golf simulator rooms to the overall design. “You’ll notice similar wall molding details, a curved island and the same wood paneling from the stairs applied to the ceiling and entertainment area, to name a few elements.”
“Interiors By Richmond provided such a great vision for the community spaces,” Janssen describes. “Our team worked diligently on the construction documents to communicate their ideas and to detail the important reveals and details needed to bring their vision to life.”
Enticing Amenities
The attention to the architectural and design details of the two-story clubhouse at the heart of the property reinforces the energy of the branded experience. It provides the perfect setting for The Apiary’s exceptional mix of amenities, offerings carefully curated to elevate resident life and support a sense of community.
Upon entering, guests and prospects are greeted at a concierge-style desk adjacent to the leasing staff offices. In the spirit of connectivity and camaraderie, the plan features a fully equipped resident kitchen with a large island and lounge. This space takes advantage of the two-story volume with expansive windows to overlook the pool and courtyard plaza. The clubhouse supports resident wellness with a state-of-the-art fitness center. This space reinforces outdoor connections with transparent overhead doors that provide views and accessibility to the adjacent pool deck. Additional amenities include:
- Sports lounge with a golf simulator
- Rooftop deck
- Outdoor courtyard with fire pit, grilling and dining
- Outdoor pool with sun shelf
- Dog park and dog spa
“The Apiary delivers the best amenity package in the submarket, and there is a little something for everyone,” says Land By Label Vice President of Construction Brian Strandt. “The interaction between the team at Rev Pop, Interiors By Richmond, and AG yielded spectacular results, and I’m confident our residents will love it.”
Attractive Apartment Options
In addition to enticing amenities, careful attention was paid to providing attractive, modern multifamily apartment options. The Apiary complex consists of 248 units with a range of styles, including town-home-style walk-up units and studio, one-bedroom, two-bedroom, and three-bedroom apartment layouts. This marketable mix addresses the varying lifestyle needs and price points of the wide demographic drawn to this community.
“While the amenity areas are bold, vibrant, and playful, creating places where people gather, and definitely spaces to talk about, the apartments take the opposite approach,” describes Janssen. “The unit design is intentionally refined and minimalist, so residents can make them their own.”
Each residence offers connections to the outdoors with balconies, patios, or a walk-up configuration. Units also offer desirable finishes, such as luxury vinyl plank flooring, stainless steel appliances, quartz countertops, and designer cabinetry and lighting. Ample parking, including 290 enclosed parking stalls and 69 exterior surface stalls, supports residents and guests.
“The corner units are of particular note. They really stand out as a unique product offering in this market,” says Janssen. “Residents benefit from the floor-to-ceiling glass, natural light, and views. The layout gives residents options to arrange their furniture and make those open, bright spaces their own.”
The development includes over 20 of these desirable corner units, including two-and-three-bedroom options. In addition, the property features two penthouse configurations, both with large, covered patios, another distinct market differentiator.
Bright Vision. Bold Communities.
“At Land By Label, our goal is not to deliver an apartment building that attempts to please as many people as possible. Rather, we strive to create a bold, unique vision and resident experience that appeals to an innate sense of joy and surprise,” says Martin. “The AG Team understood our goal and held it close as their own. The lease-up numbers are exceptional, and I’m confident we will all be proud of this project for a very long time.”
Together, The Apiary’s location, design strategy, amenity program, and historical references create a project that is both rooted in West Allis and responsive to the way residents want to live today. For AG Architecture, the development represents another opportunity to shape modern multifamily communities that strengthen neighborhood identity while delivering a contemporary residential experience.
Team
Developer – Land By Label
Architect – AG Architecture
General Contractor – McShane Construction
Interior Designer – Interiors By Richmond
Landscape/Civil – Excel Engineering
Structural – REYN Engineering
Branding/Marketing – Rev Pop

As a valued member of the AG Design Team, Benjamin Chung, RA, works closely with clients to understand their needs and develop concepts that are both functional and visually appealing. His acquired knowledge and the lessons learned from his 10 years of experience in the multi-family and senior living sectors bring valuable insights to the collaborative design process. He ensures the design aligns with the client’s vision and integrates seamlessly with the surrounding context. Ben works with clients to push design boundaries and explore sustainable, resilient, and inclusive design solutions that foster a sense of community.