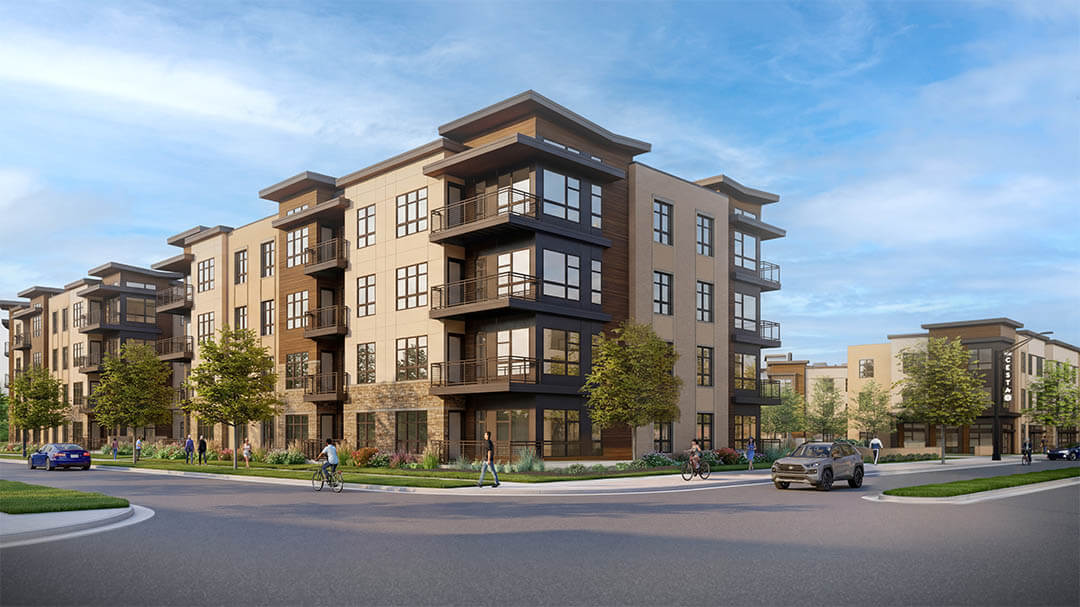
One senior living trend remains consistent: every generation of older adults desires to age differently. As prospective residents and their children evaluate housing alternatives, providers, developers, and designers continue to explore a variety of independent living housing strategies. From pocket neighborhoods and cohousing communities to mixed-use environments, marketable senior living solutions provide a desirable balance of independence and connectivity.
What matters to today’s older adults?
There is a continued desire for today’s active seniors to age in place, to stay in their homes in the neighborhoods they love for as long as possible. With technological advancements and the availability of more in-home health care services, it is becoming easier to do so. Still others are looking to downsize and to move into a setting that offers greater socialization. These active adults are looking for an environment that offers camaraderie and a variety of amenities. They don’t want to be defined by their age; they are looking for a lifestyle and sense of community.
When supporting a community’s strategic planning efforts, AG’s collaborative design process engages multiple stakeholders and often includes community focus groups. No matter the geographic location, responses highlight the need for stronger social and physical connectivity, an emphasis on wellness, and a desire for alternative housing options.
Do pocket neighborhoods resonate with active seniors?
For years, senior living communities have included cottages and duplexes but have organized them in a typical street-focused design. Pocket neighborhoods support more socialization opportunities by grouping a small number of homes close together. Instead of a backyard that promotes isolation, these homes are organized around a communal greenspace with shared areas such as gardens, pedestrian pathways, and activity destinations. When designed with socialization as the driver, the front door is taken off the roadway and instead positioned facing the pedestrian pathway. Through strategic layering of public and personal space, a resident can feel connected to their neighbors while still having a sense of ownership.
Connectivity is further prioritized in the design process by creating a relationship between a pocket neighborhood and a larger existing campus. A thoughtful expansion provides connectivity from the neighborhood center to the amenity spaces in the main building with a definable pathway. True success is achieved when neighborhood residents engage in activities in the commons and likewise, when campuswide residents feel welcomed into the new neighborhood.
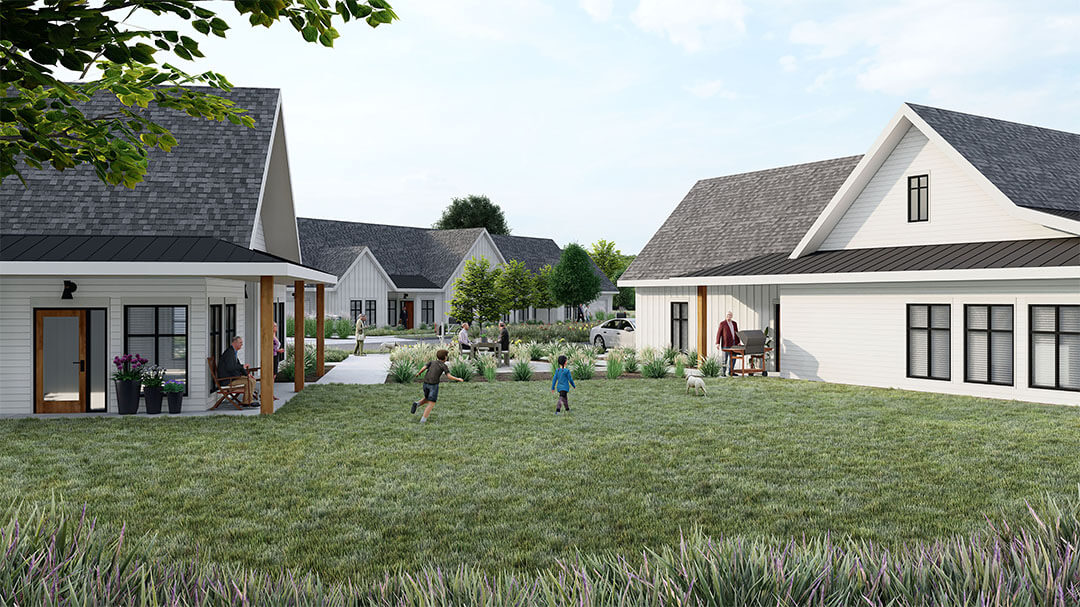
When facilitating focus group discussions, several pocket neighborhood principles prove attractive to participants:
- Opportunities for socialization
- Gardens
- Pedestrian pathways
In an effort to meet resident needs while translating the pocket neighborhood concept into a more financially viable development for the community, hybrid home models continue to gain traction in markets across the country. [Read Hybrid Homes – Principles for Today’s Residents to learn more.]
What makes co-housing a marketable housing solution?
One of the identifying planning principles of a co-housing environment is a shared communal space. Residents enjoy the privacy of their own home or condo, but an element of the community is shared with other residents. This arrangement supports downsizing by providing manageable living space for a couple or single occupant while offering access to a larger gathering area for family get-togethers or community events. Similar to the pocket neighborhoods, the shared amenity space increases socialization, but in this case, it also provides more direct connections to friends and neighbors, supporting an enhanced sense of security as seniors age in place.
Co-housing within senior living communities may offer a cluster of homes with shared:
- Living/gathering areas
- Dining rooms
- Outdoor patios, gardens and walkways
- Laundry rooms and utilities
- Responsibilities
AG’s long-term relationship and collaboration with Wisconsin-based Capri Communities continuously explores the balance of independence and connectivity achieved through co-housing-based models. Together they share insights on The Evolution of the Small House Concept. Some of the products offered by Capri leverage the benefits of a shared living space, both inside and out, while still emphasizing the independence desired by the younger senior demographic.
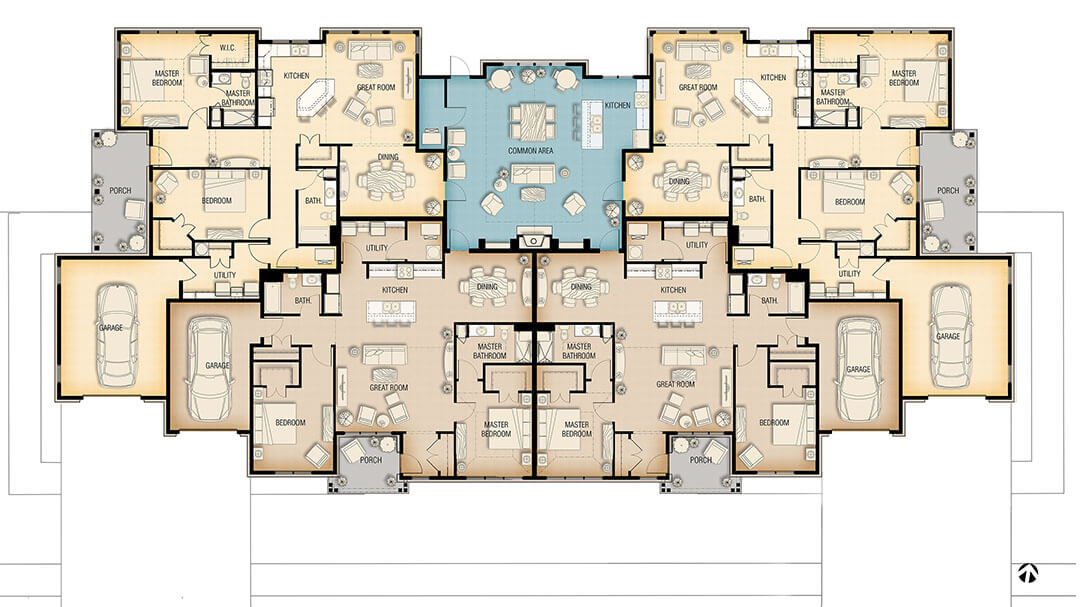
Village Pointe Commons | Grafton, Wisconsin
For example, at Village Pointe Commons, the Casetta residents share the use and care of a gathering area. Each of the four units has a direct entry point to the communal space through its individual dining room. This integrated amenity expands their livable square footage with additional lounge, dining, and cooking space and access to an outdoor patio. The planning strategy presents the opportunity for the occupants to form deeper relationships with each other through this shared space.
In addition to the socialization focus of co-housing, this option also presents operators and developers with a more moderately priced product. As the need for affordable senior living options continues to expand, further exploration of co-housing strategies may present a more accessible price point for a larger percentage of the population.
Are mixed-use environments the future of successful senior living?
When seeking the ultimate balance between independence and connectivity, mixed-use developments excel at promoting intergenerational living. This strategy is a walkable urban environment that integrates senior living into the heart of a development community. In addition to access to a variety of amenities and services, senior living is adjacent to other housing options for residents of all ages.
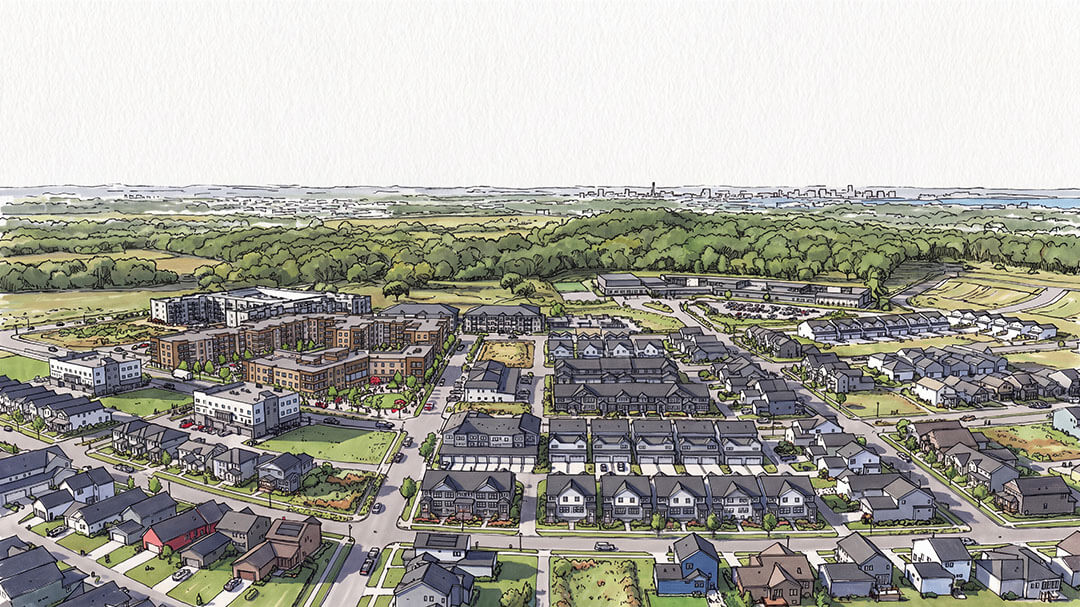
The sophistication of a mixed-use master planning strategy is illustrated through AG’s collaboration with Wisconsin-based Illuminus on The Cesta, a senior living product at the heart of Terravessa, a 21st-Century sustainability-focused neighborhood in Fitchburg, Wisconsin. Situated at the center of the site, The Cesta provides an attractive and marketable senior living environment that features a town square as part of the overall design.
In addition to a variety of housing options—single-family, multifamily, affordable, and senior living—the development includes an elementary school and a variety of retail and hospitality offerings. The town center provides a place for farmers’ markets, concerts, and gatherings where urban farming and other sustainable and community-focused initiatives can be celebrated.
“The Cesta at Terravessa reflects where we believe senior living is headed—toward greater choice, connection, independence, and integration with the surrounding community. It gives Illuminus the opportunity to serve older adults in an environment designed not simply around aging, but around living well, staying connected, and continuing to thrive.”
—Matt Mauthe, Chief Executive Officer | Illuminus
Improving Life for All
Each of these design strategies addresses the amenities and services that are typical of a senior living community while increasing the opportunity and regularity of the casual interactions that enhance everyday life. The future of senior living is about connectivity: real connections with real people to provide the variety and activity that support health and well-being—a strategy that can improve life for everyone.
Visit AG Insights to learn more about the senior living, multifamily, and mixed-use trends being explored by AG Architecture.